Share this with your friends


+18658981333
All Pro Realtors
110 Garfield St, Mcminnville, TN 37110
- $215,000
- 3
- BD
- 2
- BA
- 1,094
- SqFt




- List Price
- $215,000
- Price Change
- ▼ $7,500 1791833146
- Status
- ACTIVE
- MLS#
- 3254740
- Bedrooms
- 3
- Full-baths
- 1
- Half-baths
- 1
- Sq. Ft
- 1,094
- Acres
- 0.40
- Year Built
- 1920
- Subdivision
- Na
Property Description
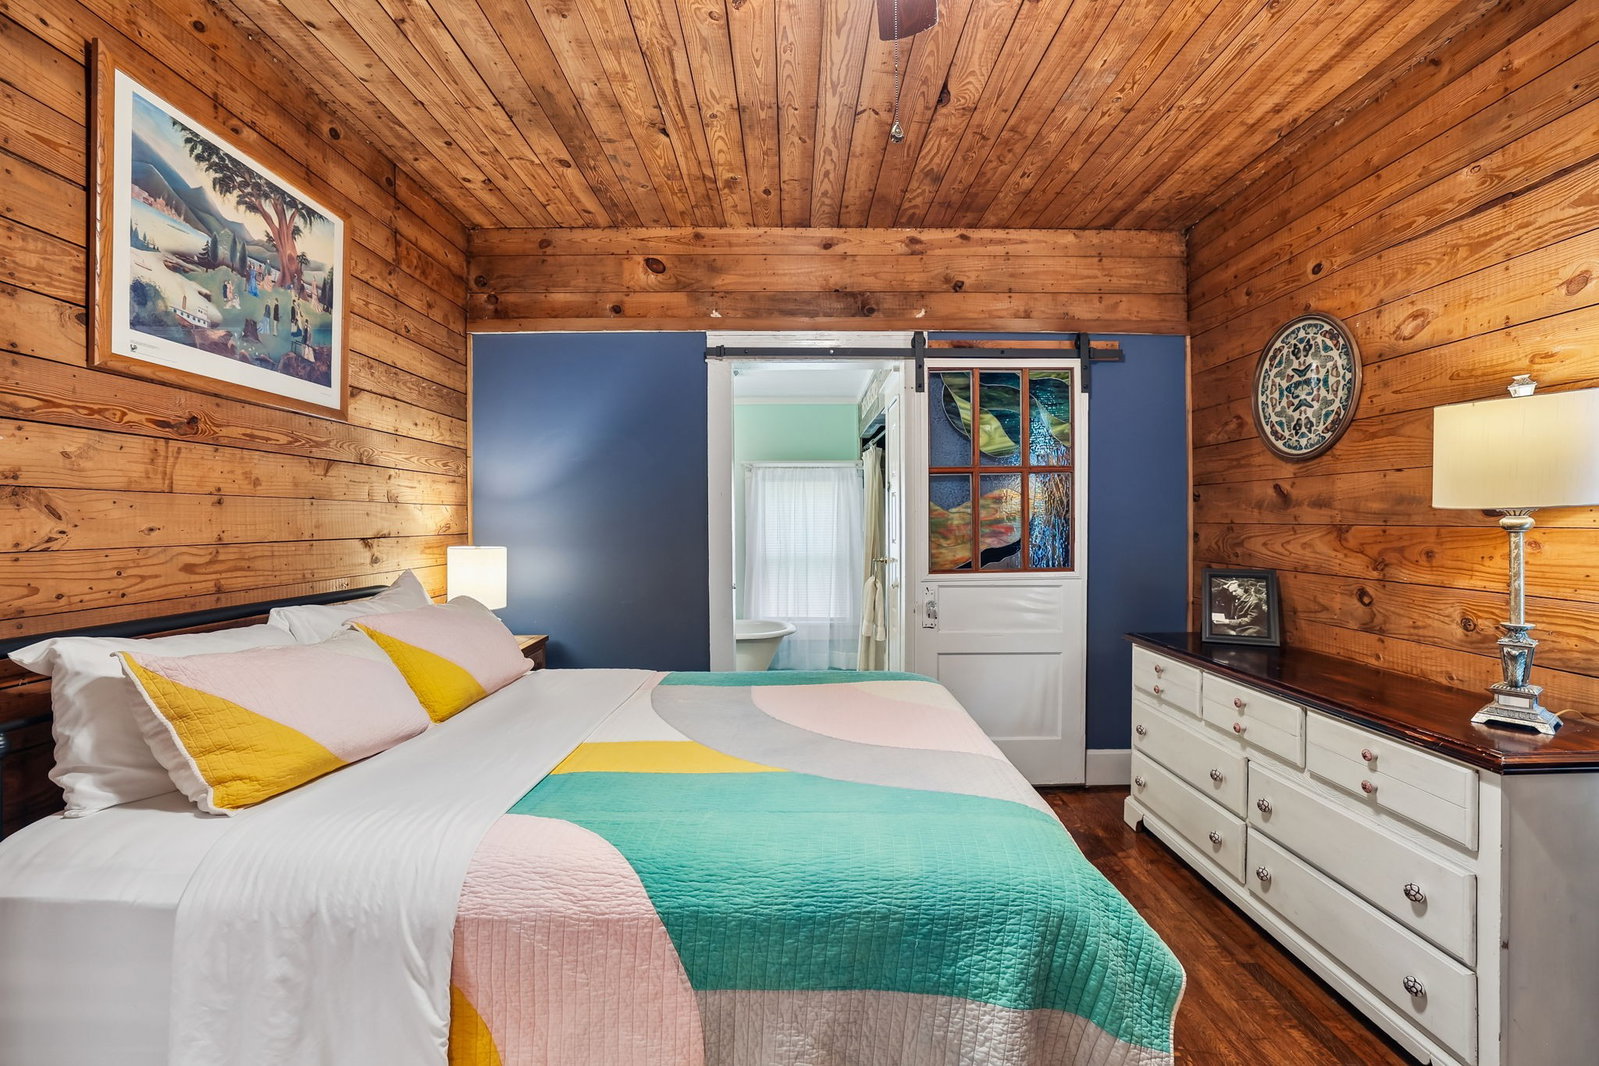
*Available for quick move-in* Charming McMinnville home with vintage character, walkability, and short-term rental history. Located at 110 Garfield St, this 3 bedroom, 1.5 bath home offers approx. 1,094 sq ft on 0.4 acres with a covered partial wraparound front porch, mature trees, and a level backyard. Inside, you’ll find hardwood floors through the main living areas and bedrooms, tile in the kitchen and bathrooms, tongue-and-groove walls and ceilings, and a warm historic feel throughout. The eat-in kitchen features tile countertops, plenty of cabinet space, a gas range, and refrigerator to remain. The primary bedroom includes an attached bath with a vintage clawfoot tub, updated walk-in shower, and closet/linen storage. A utility room/half bath combo includes a newer stackable washer and dryer that remain. Additional features include central heat and air, updated vinyl windows, updated electrical by a prior owner, walk-in attic storage, and a basement with concrete floor that provides additional storage or workspace. Outside, enjoy a 15x23 covered front porch, 14x12 back deck overlooking the shaded backyard, campfire area, partial white picket fence, and detached 1-car garage/storage building. This property has been used as an active Airbnb for 4+ years and offers flexibility as a primary residence, short-term rental, mid-term rental, or second home option. Buyer to verify all information, including square footage, zoning, permitting, rental use, schools, and any intended use. ***SEE/REQUEST VIDEO PROPERTY TOUR FOR MORE DETAIL***
Additional Information
- Price Per Sqft
- $196
- Days on Market
- 64
- Style
- Cottage
- Stories
- 1
- Interior Features
- Ceiling Fans, High Speed Internet
- Appliances
- Gas Range, Dishwasher, Dryer, Microwave, Refrigerator, Washer
- Foundation
- Brick/Mortar
- Basement
- Unfinished
- Roof
- Shingle
- Garage Spaces
- 1
- Fireplace Features
- Living Room
- Heating
- Central, Electric
- Cooling
- Ceiling Fan(s), Central Air, Electric
- Sewer
- Public Sewer
- Water
- Public
Mortgage Calculator
Listing courtesy of Real Broker.

Information Is Believed To Be Accurate But Not Guaranteed. Some or all listings may or may not be listed by the office/agent presenting these featured properties. Copyright 2026 MTRMLS, Inc. RealTracs Solutions.