Share this with your friends


+18658981333
All Pro Realtors
1439 Ridge Rd, Charlotte, TN 37036
- $1,275,000
- 3
- BD
- 3
- BA
- 2,600
- SqFt




- List Price
- $1,275,000
- Price Change
- ▼ $100,000 1789516053
- Status
- ACTIVE
- MLS#
- 3515000
- Bedrooms
- 3
- Full-baths
- 2
- Half-baths
- 1
- Sq. Ft
- 2,600
- Acres
- 13.20
- Year Built
- 2025
- Subdivision
- n/a
Property Description
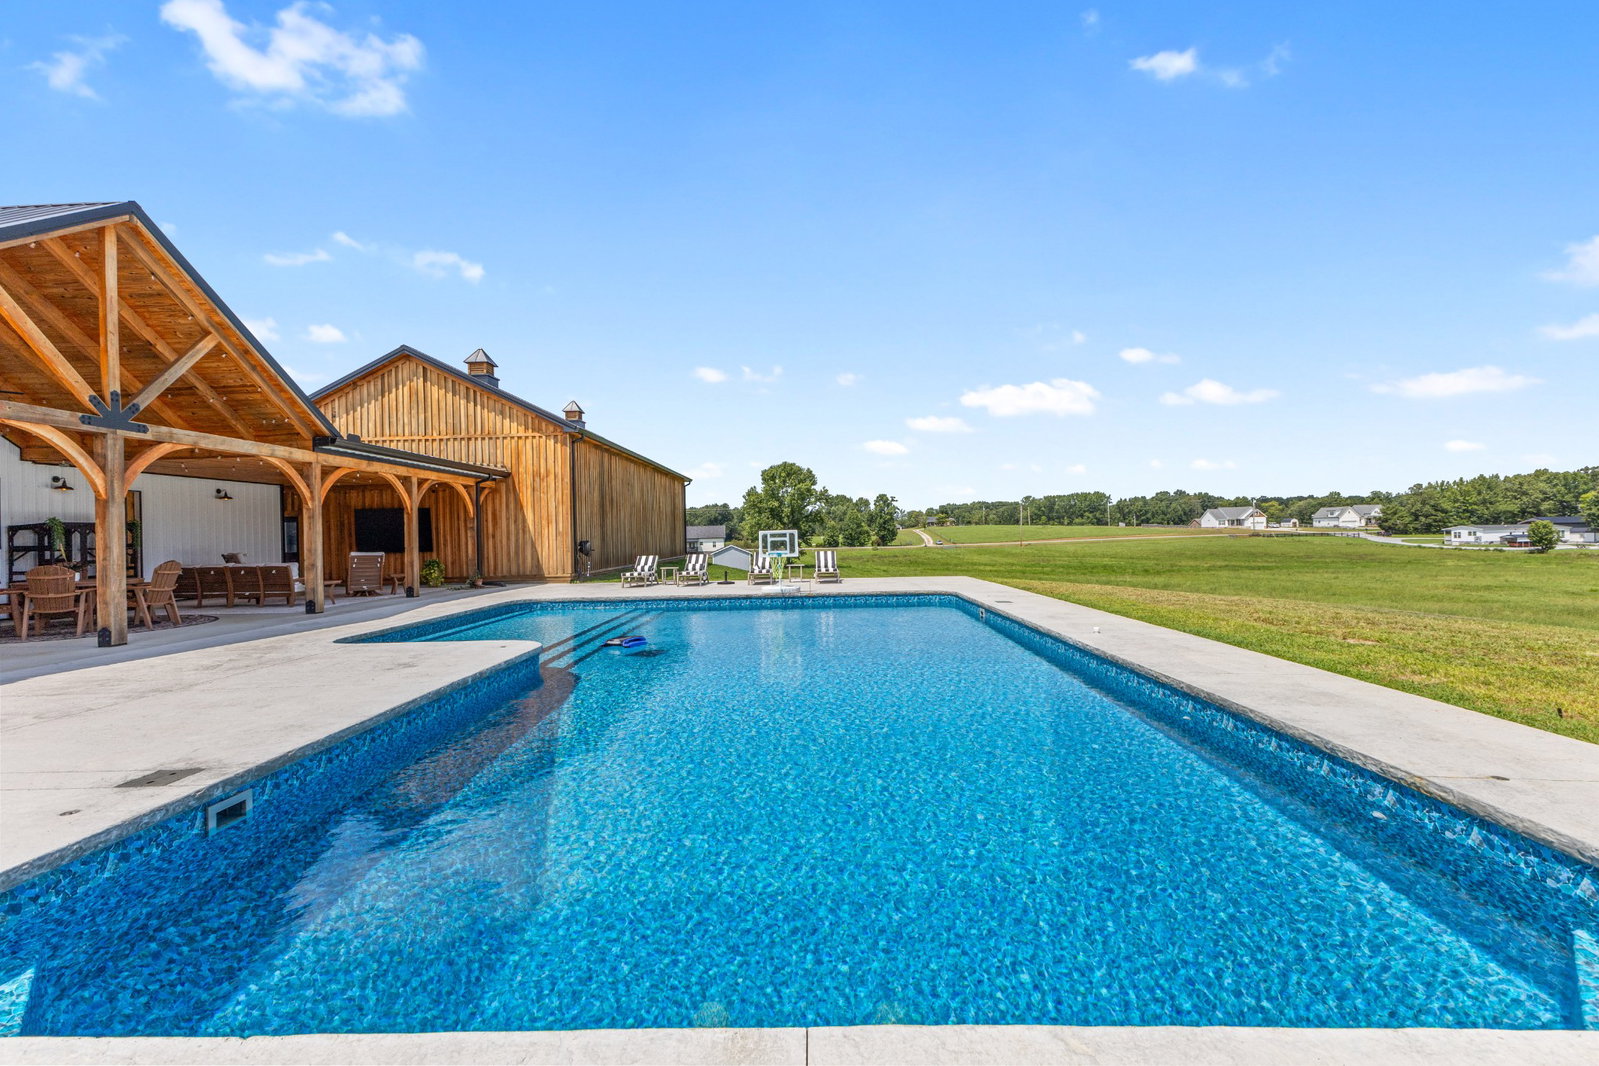
Luxury living meets exceptional craftsmanship and the farm life. Situated on 13 +/- acres and fenced for livestock, this thoughtfully designed 3-bedroom, 2.5-bath home offers approximately 2,600 square feet of beautifully appointed living space, with custom details and resort-style amenities throughout. From the full-length cypress timber-framed front porch to the spectacular 70' x 20' rear entertaining porch, this home was designed for elevated everyday living and unforgettable gatherings. Inside, 10' ceilings, abundant natural light, custom trim, shiplap accents, chair railing and high-end luxury vinyl flooring create a timeless, refined atmosphere. The chef's kitchen features custom pullout cabinetry, quartz countertops, an 8' island, farm sink, double electric wall ovens, 48" gas range, 48" 1,200 CFM range hood with remote attic blower, pot filler and recessed refrigerator. The kitchen flows seamlessly into the living area, with brick gas fireplace with raised hearth and custom cypress mantel. The spacious primary suite offers a private retreat with a 12' x 10' study and impressive 15' x 12' walk-in closet. The spa-inspired primary bath features a large tiled walk-in shower and soaking tub. Outdoor living is exceptional, highlighted by a heated 42' x 20' in-ground pool with extended shallow end and 15' tanning ledge. A dedicated pool house and expansive rear porch create the perfect setting for entertaining, dining and relaxing poolside. Additional features include a 63' x 30' detached multi-use shop with three 12' x 12' glass garage doors, cypress siding, a 65' x 30' concrete parking pad, whole-home Generac gas generator, tankless gas water heater, gas heat, buried downspouts and storm shelter in the garage. There is approx. 230 ft of road frontage on Shorty Few Rd. Every detail reflects thoughtful planning and quality craftsmanship. A rare opportunity to own a custom home where luxury, functionality and extraordinary indoor-outdoor living come together.
Additional Information
- Price Per Sqft
- $490
- Days on Market
- 51
- Style
- Craftsman
- Stories
- 1
- Interior Features
- Ceiling Fans, High Ceilings, Open Floor Plan, Pantry, Walk-In Closet(s), Kitchen Island
- Appliances
- Electric Oven, Double Oven, Gas Range, Dishwasher, ENERGY STAR Qualified Appliances, Microwave, Refrigerator, Stainless Steel Appliance(s)
- Foundation
- Slab
- Basement
- None
- Roof
- Aluminum
- Garage Spaces
- 3
- Fireplace Features
- Family Room, Gas
- Heating
- Natural Gas
- Cooling
- Central Air, Electric
- Sewer
- Septic Tank
- Water
- Public
Mortgage Calculator
Listing courtesy of E4 Real Estate Group, LLC.

Information Is Believed To Be Accurate But Not Guaranteed. Some or all listings may or may not be listed by the office/agent presenting these featured properties. Copyright 2026 MTRMLS, Inc. RealTracs Solutions.