512 Oxford Road, Jefferson City, TN 37760
- $399,900
- 3
- BD
- 3
- BA
- 2,094
- SqFt




- List Price
- $399,900
- Status
- ACTIVE
- MLS#
- 312759
- Bedrooms
- 3
- Full-baths
- 3
- Sq. Ft
- 2,094
- Acres
- 0.73
- Year Built
- 2002
- Subdivision
- Other
Property Description
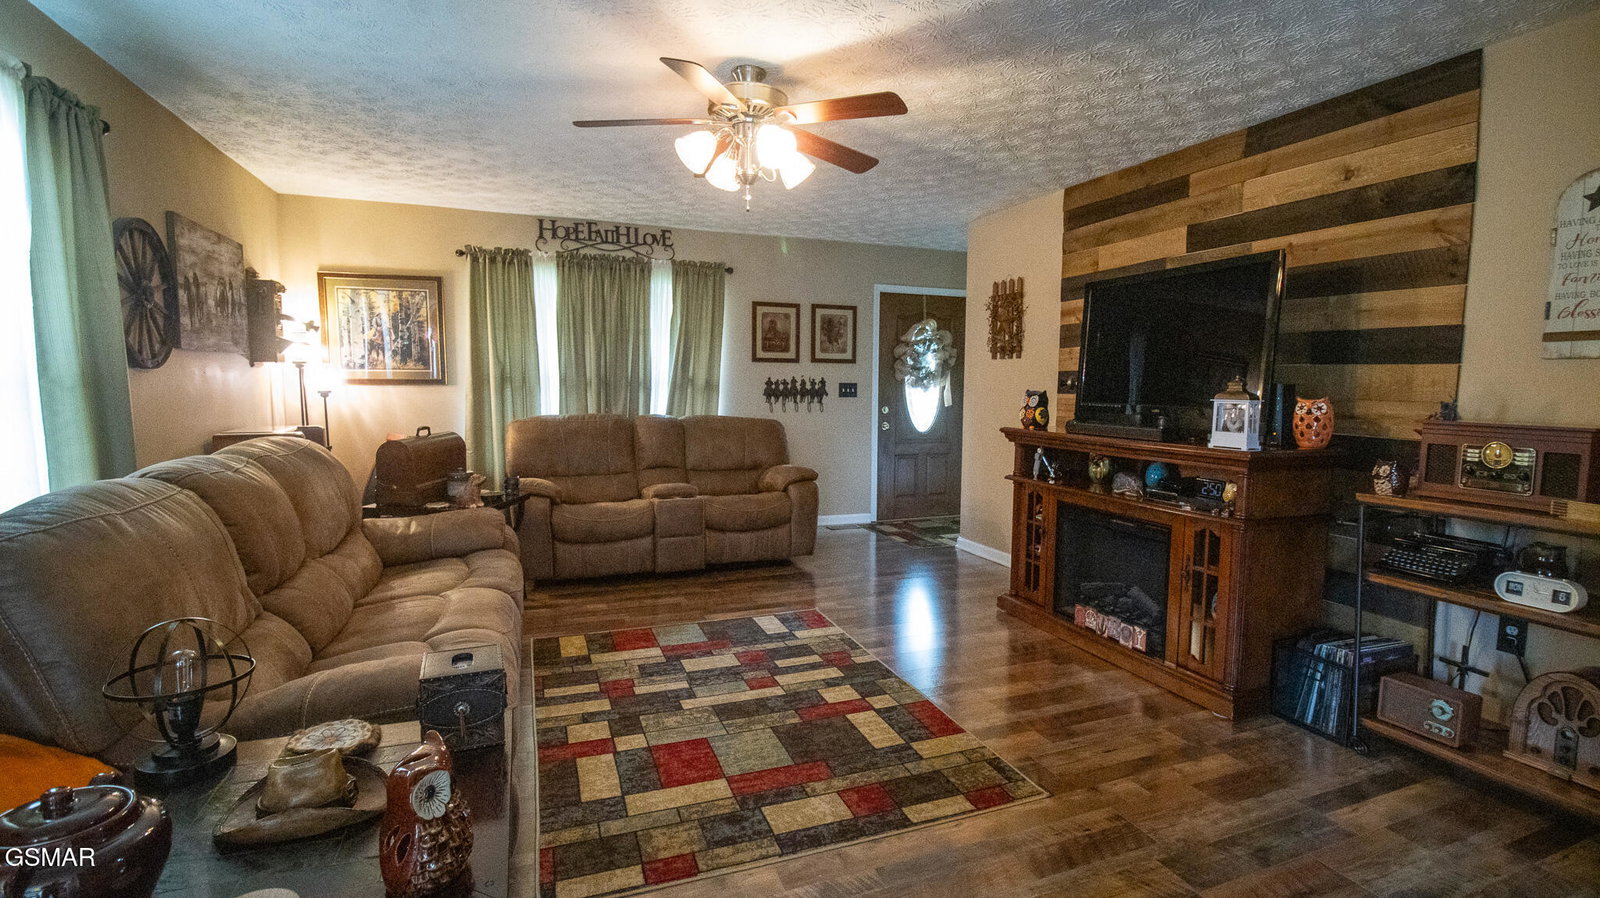
Welcome home to this well-maintained 3-bedroom, 3-bath ranch located in the heart of Jefferson City! Situated on a level 0.73-acre lot, this move-in-ready home offers the perfect blend of comfort, functionality, and convenience. Inside, you'll find an inviting floor plan featuring durable luxury vinyl plank and tile flooring, a stainless steel appliance package, and wide hallway added for accessibility. The spacious primary suite includes a private bath with double vanities, creating a comfortable owner's retreat. The partially finished walk-out basement features a large flex room with a spacious closet and direct access to a full bath, making it ideal as a home office, guest suite, media room, workout space, or additional living area. There's also plenty of room for storage or future expansion. Enjoy outdoor living from the covered front porch, covered back porch, and adjoining patio overlooking the great level backyard--perfect for entertaining, gardening, play, or simply relaxing while enjoying the peaceful setting. Additional features include an attached two-car garage, natural gas heat, and an instant gas water heater. Conveniently located in the heart of Jefferson City and just minutes from shopping, schools, medical facilities, dining, Cherokee Lake, and Douglas Lake, this home offers the perfect balance of small-town convenience and comfortable living. This home has been exceptionally well maintained and is truly move-in ready. A must see! AGENTS AND BUYERS PLEASE VERIFY ALL INFORAMTION BEING PROVIDED.
Additional Information
- Price Per Sqft
- $190
- Days on Market
- 20
- Annual Tax
- 832
- Tax Year
- 2025
- Style
- Ranch
- Interior Features
- Ceiling Fan(s), Eat-in Kitchen, High Speed Internet, Pantry, Storage, Walk-In Closet(s)
- Appliances
- Dishwasher, Electric Cooktop, Electric Range, Gas Water Heater, Microwave, Refrigerator
- Basement
- Partially Finished
- Roof
- Composition
- Garage Spaces
- 2
- Heating
- Forced Air, Natural Gas
- Cooling
- Central Air, Electric
- Sewer
- Septic Tank
- Water
- Public
Mortgage Calculator
Listing courtesy of RE/MAX Between the Lakes Dandridge.
Equal Housing Opportunity. All information contained herein deemed reliable but not guaranteed. Buyers should personally verify all information. All content Copyright 1998-2026 Great Smoky Mountains Association of Realtors. All rights reserved. Last updated .