209 LaVista Drive, Maryville, TN 37804
- $499,900
- 4
- BD
- 2
- BA
- 2,715
- SqFt




- List Price
- $499,900
- Price Change
- ▼ $30,000 1785282523
- Status
- ACTIVE
- MLS#
- 311467
- Bedrooms
- 4
- Full-baths
- 2
- Sq. Ft
- 2,715
- Acres
- 1.10
- Year Built
- 1993
- Subdivision
- Other
Property Description
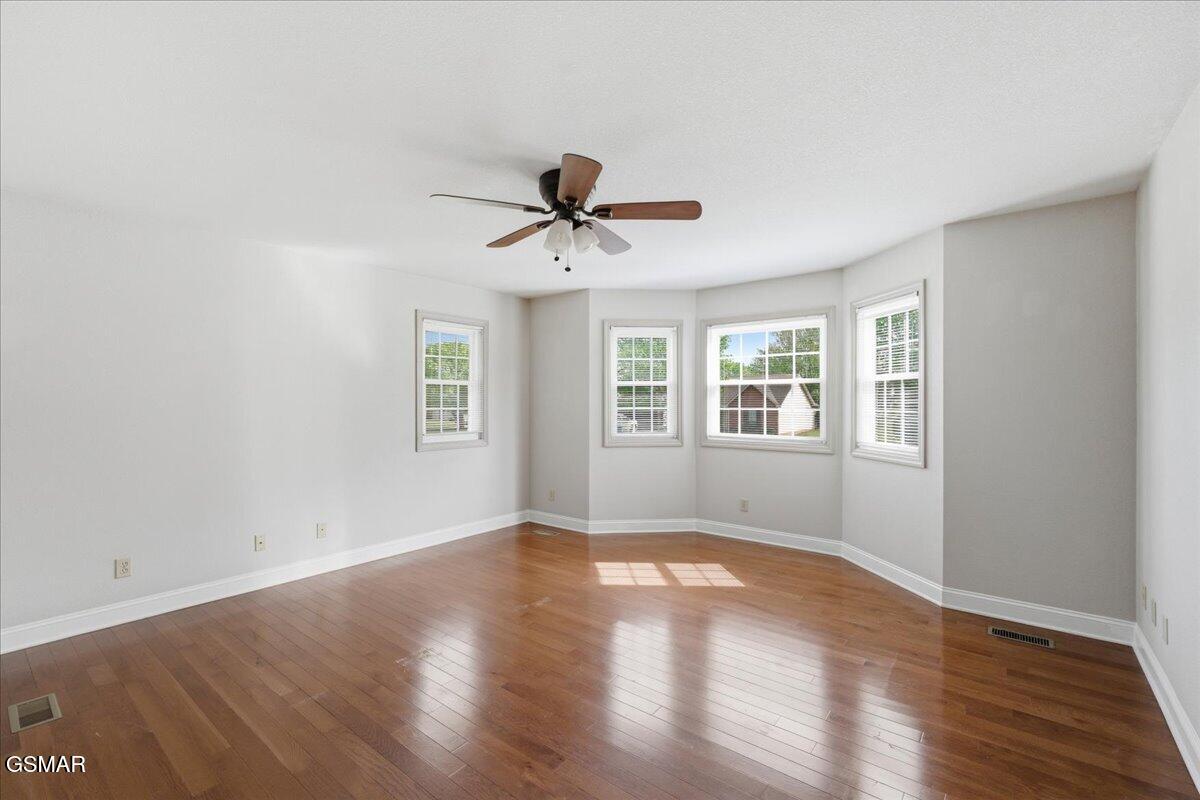
Welcome to 209 LaVista Drive! Set on a large level lot with beautiful mountain views, spacious covered porches, and abundant storage throughout. This charming ranch style home features 4 bedrooms and 2 full bathrooms. It has an efficient kitchen with a separate dining area and a bright, open living room perfect for gathering. Primary suite includes a lovely bay window, while the en-suite bath boasts a stunning walk-in tile shower. Just off of the living area, step onto the covered porch overlooking a large, private fenced backyard ideal for entertaining or simply relaxing and enjoying the scenery. The main level includes 3BR, 2BA, a two-car garage with laundry hookup and utility sink. While the finished basement expands your living space with a generous family room, office area, and 4BR or playroom. An additional one-car garage in the basement provides excellent space for storage, hobbies, or a workshop. With a mix of hardwood, tile, waterproof laminate flooring and carpet throughout, this home offers both style and durability. The sale of this home also includes an adjoining lot with a retention pond bringing it to 1.1 total acreage. Conveniently located in Maryville, just a short drive to Knoxville and the Great Smoky Mountains! This move-in-ready home combines space, comfort, and an unbeatable location! Schedule your showing and submit your offer today!
Additional Information
- Price Per Sqft
- $184
- Days on Market
- 97
- Annual Tax
- 1462
- Tax Year
- 2025
- Style
- Ranch
- Stories
- Two
- Interior Features
- Cathedral Ceiling(s), Ceiling Fan(s), Laminate Counters, Walk-In Closet(s), Formal Dining, Walk-In Shower(s), Great Room, Kitchen/Dining Combo, Living/Dining Combo
- Exterior Features
- Rain Gutters
- Appliances
- Dishwasher, Microwave
- Basement
- Exterior Entry, Finished, Full, Storage Space, Walk-Out Access, Basement
- Roof
- Composition
- Garage Spaces
- 3
- Garage Type
- Additional Parking, Attached, Basement, Concrete, Driveway, Garage, Garage Door Opener, Inside Entrance, Kitchen Level, Lighted, Workshop in Garage, Main Level Garage
- Heating
- Heat Pump
- Cooling
- Central Air
- Sewer
- Public Sewer
- Water
- Public
Mortgage Calculator
Listing courtesy of United Real Estate Solutions.
Equal Housing Opportunity. All information contained herein deemed reliable but not guaranteed. Buyers should personally verify all information. All content Copyright 1998-2026 Great Smoky Mountains Association of Realtors. All rights reserved. Last updated .